
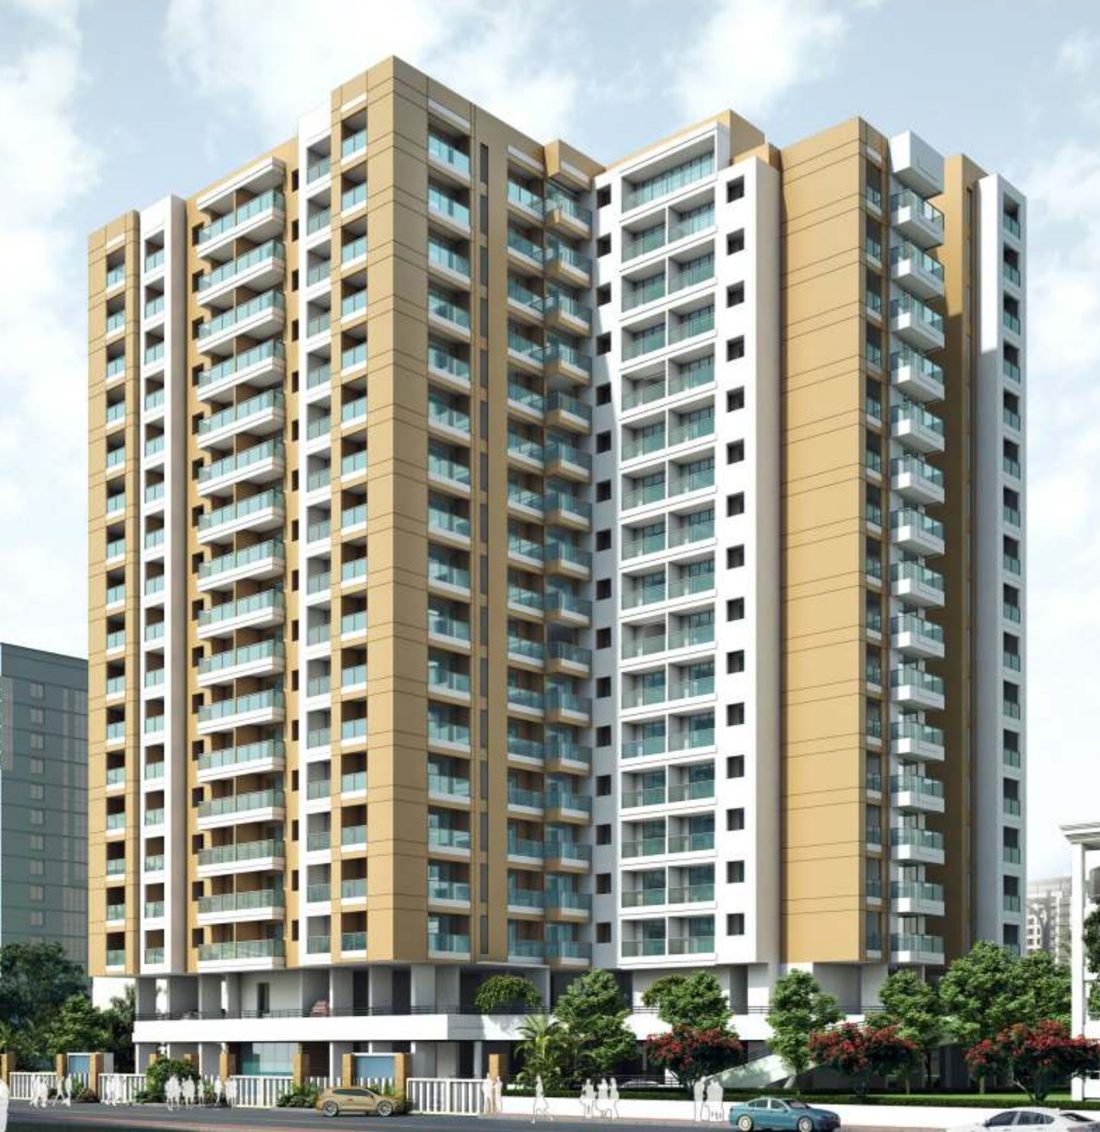
Odina, Chembur, artist’s representation
By Rajyog Enterprise

Overlooking the Mumbai skyline

From the comforts of your home, it is royalty.

Odina stands at Lal Dongar in Chembur, next to Swami Vivekanand School and less than a kilometre from the Eastern Express Highway. Its two wings hold 1, 2, 3 and 4 BHK homes with two high-speed lifts in each wing, stilt and podium parking, and a fitness centre and open terrace on the 17th floor.

Lal Dongar, Near Swami Vivekanand School, Sindhi Society, Off V.N. Purav Marg, Chembur, Mumbai - 400 078
MahaRERA No: P51800010172

Homes
1–4 BHK
Wings
A & B
Lifts
2 / wing
Status
Ready
Available now

4 BHK for sale
Wing B, 2nd floor

A ready home in a completed building with its occupation certificate in hand: four bedrooms, a study room, an enclosed balcony and a large flower bed.

Carpet area
1,292.97 sq ft
Enclosed balcony
227.98 sq ft
Flower bed
475 sq ft
Price
On request
Specifications

Prosperity, in the form of health & togetherness

Flooring

  • Vitrified flooring in all rooms

Kitchen

  • Granite platform with stainless steel sink and service platform
  • Water purifier and MGL gas pipeline

Toilets

  • Branded sanitary ware fittings
  • Concealed plumbing with premium C.P. fittings
  • Geysers in all bathrooms

Doors & windows

  • Flush doors in every room
  • Anodized sliding windows with tinted glass

Walls & paints

  • Gypsum finished internal walls
  • Cornices in the living and dining room
  • Premium plastic paint on interior walls

Electrical

  • Branded concealed copper wiring with MCB / ELCB
  • Branded fittings and modular switches
  • Ready-to-connect internet and TV points

Safety & security

  • Earthquake resistant R.C.C. design
  • Video door phone and intercom
  • CCTV surveillance

Building

  • Decorative entrance lobby
  • Two high-speed stainless steel lifts in each wing
  • Stilt and podium parking
  • Fitness centre on the 17th floor
Layouts

Floor plans

Carpet areas as shown in the project brochure; enclosed balcony areas are additional. Plans are for representation only.

Location

Saving your travelling time

And being at ease with your loved ones is bliss.

  • RailwayKurla 2.4 km, Tilak Nagar 2.5 km, Chembur 2.8 km
  • Metro & monorailChembur Monorail 2.2 km, Amar Mahal Junction (proposed) 2.7 km
  • RoadsEastern Express Highway 0.9 km, Chunabhatti–BKC flyover 2.0 km, SCLR 2.8 km, Eastern Freeway 3.8 km
  • HospitalsZen Multi Speciality Hospital 1.9 km, Sanjeevani Hospital 3.2 km
  • EducationSwami Vivekanand School 0.1 km, Ryan International School 2.4 km, K.J. Somaiya College 2.7 km, St. Gregorios High School 3.2 km, Garodia International Centre 4.3 km
  • Business hubsBandra Kurla Complex 5.5 km, Powai 11 km
  • ShoppingShoppers Stop 3.2 km, K Star Mall 5.6 km, Phoenix Marketcity 5.9 km, R City Mall 8.2 km

Approximate distances, from Google Maps.

Project Team

The people behind Odina

Architect

Vishwas Satodia

Consulting Architect

Bhavik K. Shah

Enclosurre

R.C.C. Consultant

R.C. Tipnis

All images are artist’s representations, for representation purposes only.

Book Your 15 Min. Free
Consultation Call

Our Location

195, Walkeshwar Road
Teen-Batti, Mumbai-06

Get Direction

Opening hour

Mon-Fri (10.00 AM-6:30 PM)
Sat (10.00 AM-4:30 PM)
Sun (Closed)

Drop a message

[email protected]
Tel: +91 22 2363 5386
+91 22 2363 5387 / 88

Mail Us